Systems
EverWorks Systems
Explore the EverWorks product family built for homes, offices, clinics, studios, professional spaces, and enterprise deployments. Professionally deployed. Continuously managed. Connected through the EverWorks Grid.
Product Family
One platform. Three deployment paths.
EverWorks offers a clear progression from architectural systems for professional spaces to higher-capacity dedicated deployments and multi-unit infrastructure architecture.
EverWorks One
The flagship architectural AI infrastructure system for homes, offices, clinics, studios, and professional spaces.
Approximate visual size:
42 to 54 inches tall
22 to 30 inches wide
10 to 16 inches deep
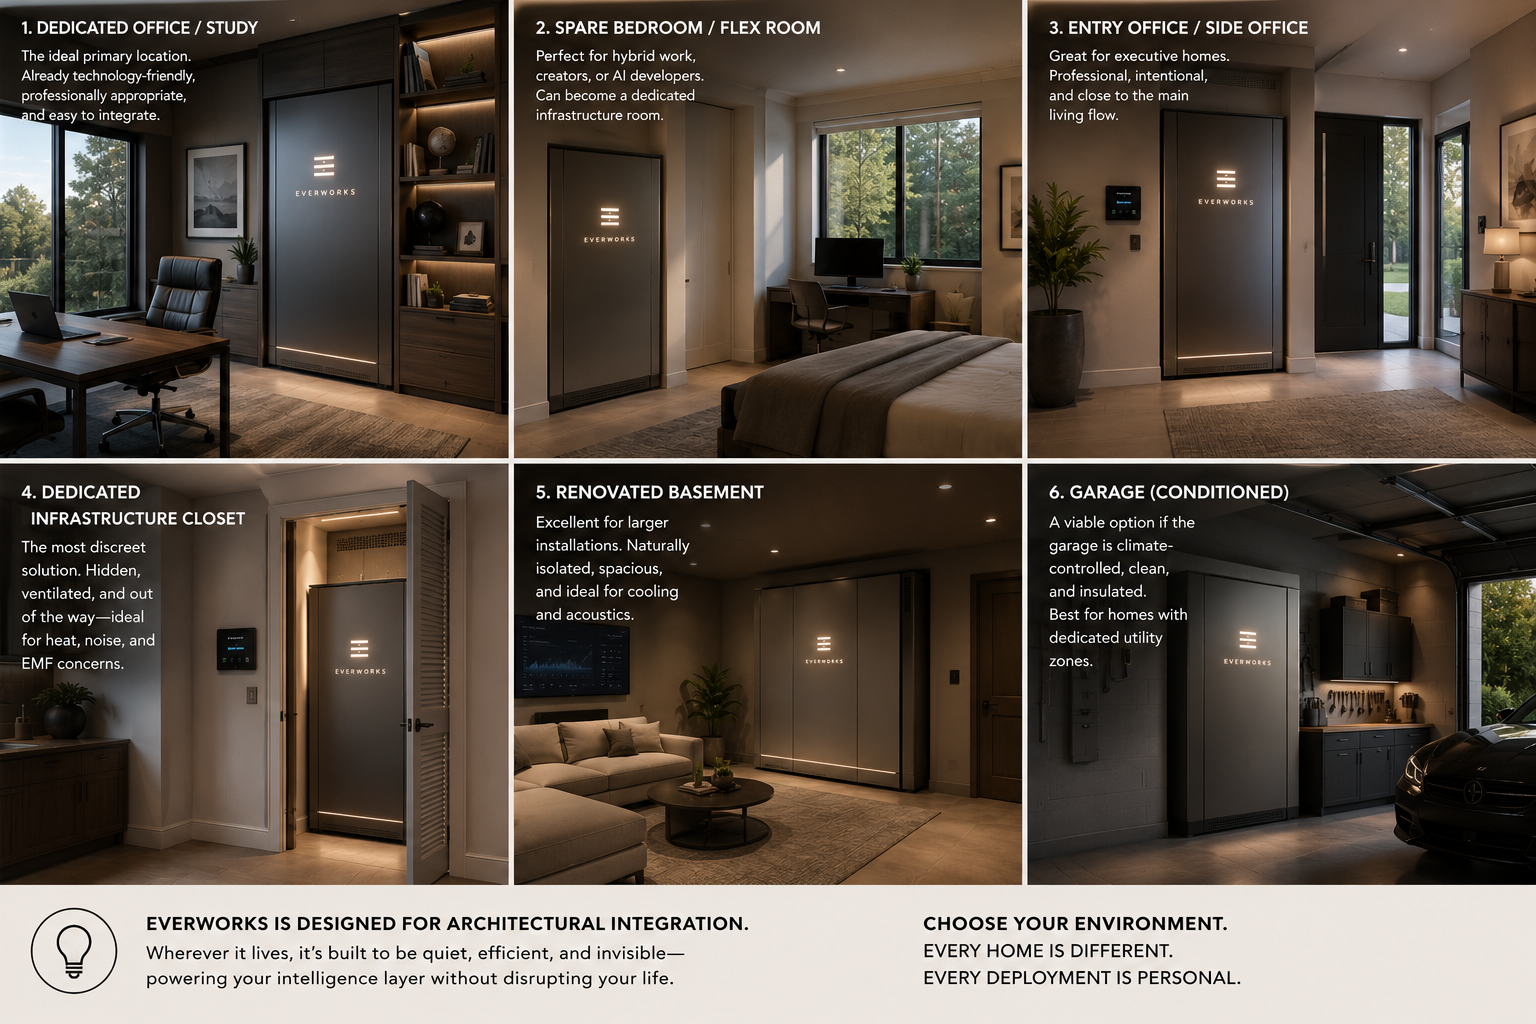
Deployment environments:
Home office
Study
Flex room
Executive side office
Professional office
Clinic
Conference room
EverWorks One Pro
A higher-capacity AI infrastructure system for dedicated and conditioned deployment environments.
Approximate visual size:
60 to 72 inches tall
28 to 36 inches wide
18 to 24 inches deep
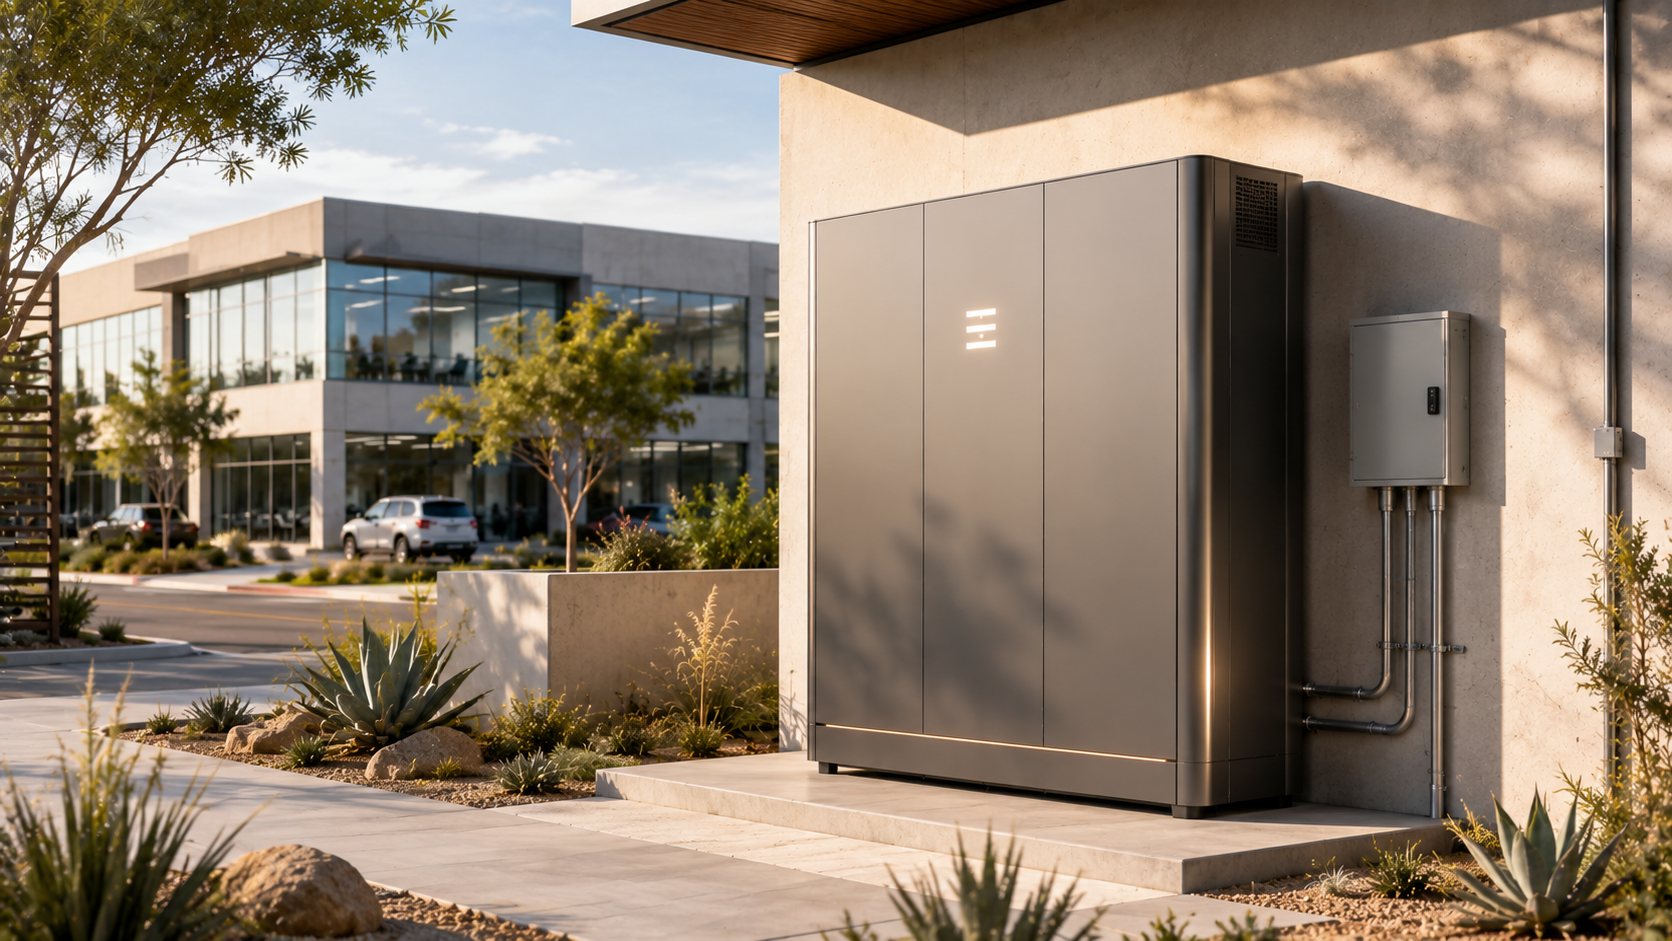
Deployment environments:
Infrastructure closet
Renovated basement
Conditioned garage
Mechanical room
Dedicated infrastructure room
Business infrastructure wall

Deployment Fit
Designed around real environments
EverWorks systems are intended for prepared spaces where managed AI capacity can be deployed with professional review, environmental suitability, and long-term operational oversight.
Professionally deployed
Installed into prepared residential, professional, business, and enterprise environments with deployment review and site suitability in mind.
Continuously managed
Connected through the EverWorks Grid for monitoring, telemetry, updates, remote system health, and future capacity optimization.